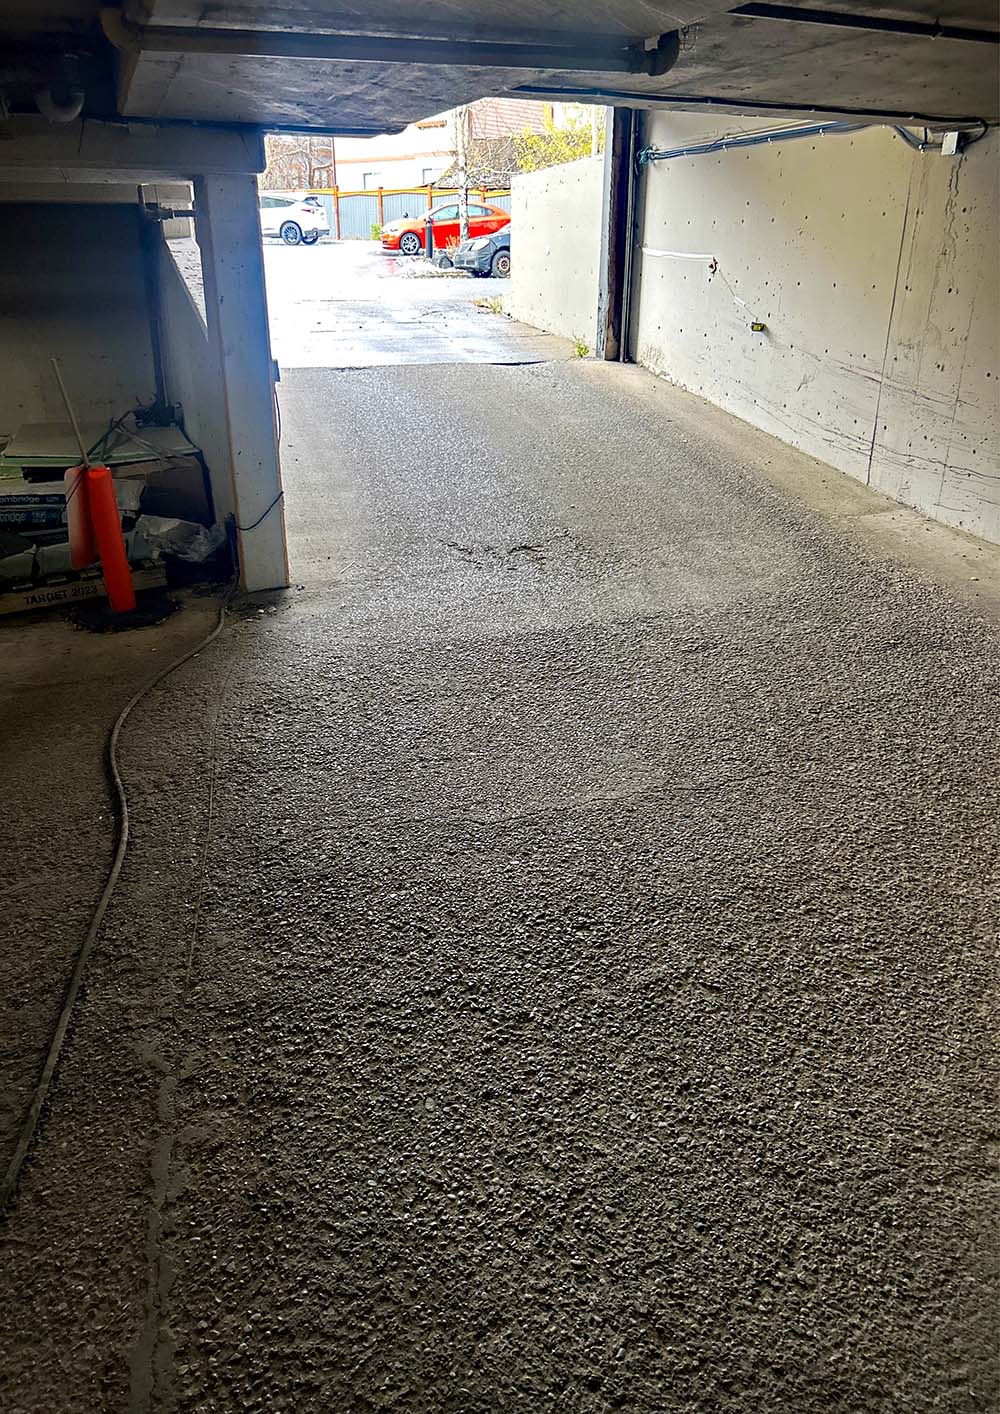
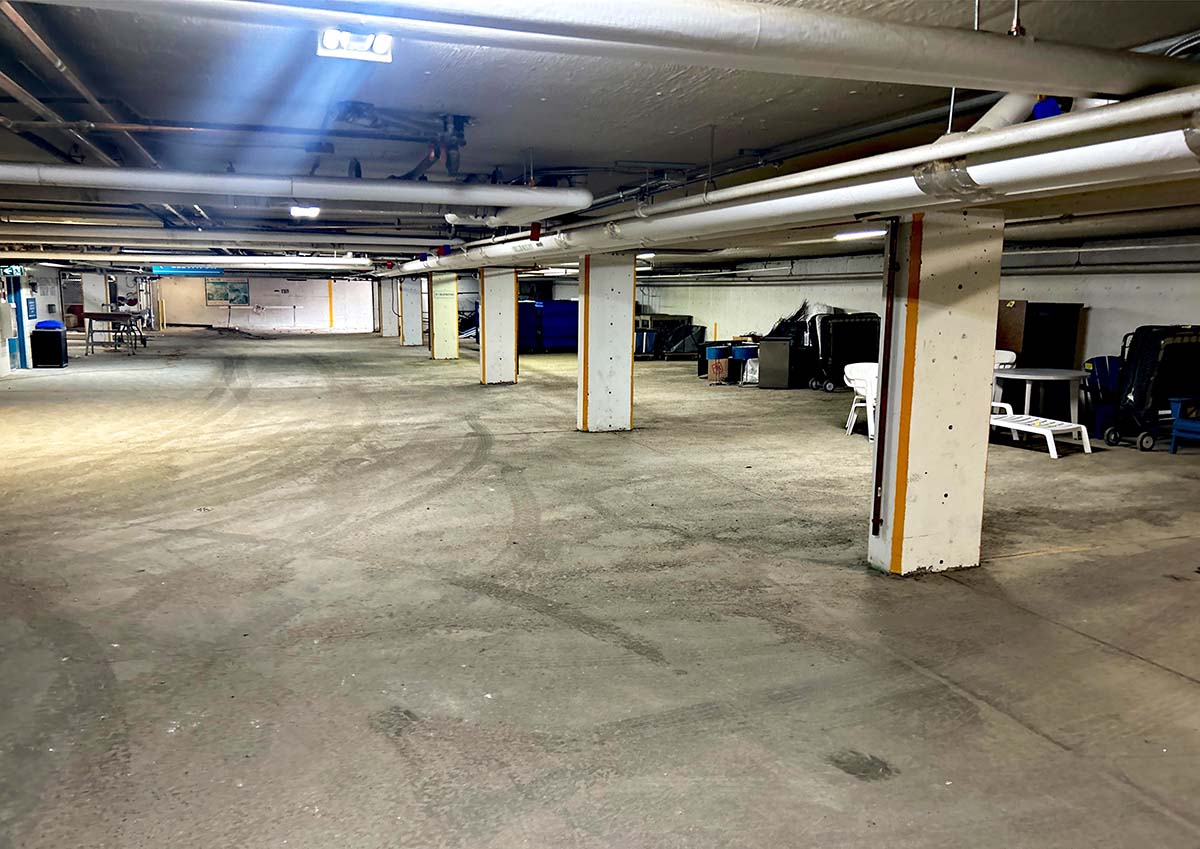
A Banff hotel needed more than a cosmetic floor update. Its below-grade parkade contained concrete from multiple eras, including sections dating back to the 1960s, and years of vehicle traffic, winter moisture, road salt, and freeze-thaw exposure had contributed to extensive surface deterioration.
The Garage Store was brought in through a referral from a neighbouring hotel where we had previously completed a concrete coating project. The goal was to repair and prepare the existing slab, install a commercial flooring system suited to the parkade’s conditions, and support a revised parking layout within the existing footprint.
This case study follows the project from assessment and system selection through concrete preparation, coating installation, and line marking. Businesses planning a similar project can also review our commercial concrete coating and industrial floor coating options or request an on-site consultation and quote.
Project at a Glance
- Property: Hotel parkade in Banff, Alberta
- Existing conditions: Aging below-grade concrete with deep spalling, surface erosion, varied slopes, and sections from different construction periods
- Main exposures: Vehicle traffic, snow, moisture, de-icing salts, and rapid temperature changes
- Primary flooring material: BioCem MF polyurethane concrete slurry with quartz aggregate
- Topcoats: Tinted Kinetic 85 and Kinetic HS polyaspartic coatings
- Additional work: Concrete repairs, joint work, section transitions, surface profiling, and parking-line application
- Operational goal: Restore a usable, durable surface while improving the parking layout
Stage 1: Assessing the Parkade and Defining the Project Goals
The parkade had been expanded and altered over several decades. As a result, the floor was not one uniform slab. Different sections had varied ages, slopes, transitions, and levels of deterioration, which made the project more complex than applying a coating to new concrete.
Concrete deterioration caused by years of service
The surface showed significant wear and damage associated with long-term vehicle use and Banff’s mountain conditions. The main issues included:
- Deep spalling and surface erosion
- Damage around drains, transitions, joints, and heavily travelled areas
- Salt, slush, and moisture brought in by vehicles
- Concrete sections with different slopes and angles
- Multiple construction phases that required careful transitions between areas
Improving the parking layout
The hotel also wanted to make better use of the available parkade area. The proposed layout was planned to create seven additional parking stalls within the existing footprint. That meant the flooring work and final line marking had to support both surface performance and the revised parking configuration.
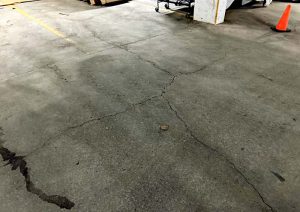
The following images show the condition of the concrete before preparation and repairs began.
Stage 2: Selecting a Commercial Parkade Flooring System
This project required a system designed around the actual service conditions of the parkade. The floor needed to tolerate vehicle traffic, impact, winter contaminants, temperature changes, moisture, and frequent cleaning while providing a textured, practical finish.
Why BioCem MF was selected
The main resurfacing material was Resinwerks BioCem MF, a heavy-duty polyurethane concrete slurry. The manufacturer describes it as a 3/16-inch application that can be broadcast with aggregate to a final thickness of up to 1/4 inch. It is designed for environments requiring impact resistance, thermal-shock resistance, and tolerance of moisture-vapour emissions.
Those characteristics made it a suitable foundation for this parkade system, where the existing concrete and operating environment required more than a thin decorative coating.
Why quartz aggregate was incorporated
Quartz aggregate was broadcast into the wet material to create a durable, textured surface. In resinous flooring systems, quartz can add impact resistance, traction, and visual consistency. It is commonly used in heavy-duty commercial applications where grip and wear resistance matter.
The Garage Store also offers quartz concrete coating systems for commercial and high-traffic spaces where additional texture and durability are priorities.
Why the system used more than one coating technology
This was not a basic epoxy-floor project. The installed system combined polyurethane concrete, quartz aggregate, and polyaspartic topcoats. Each material served a different purpose:
- BioCem MF polyurethane concrete: Created the heavy-duty resurfacing layer over the prepared concrete
- Quartz aggregate: Added texture, traction, and wear resistance
- Kinetic 85 polyaspartic: Provided a fast-curing tinted finish on the outer sections
- Kinetic HS polyaspartic: Provided a higher-solids, slower-setting option for the centre section and its longer wet edge
Using a multi-layer commercial system allowed the installation plan to respond to the size, layout, traffic needs, and working conditions of each parkade section.
Stage 3: Concrete Preparation, Repairs, and Coating Installation
Mechanical surface preparation
Proper preparation was essential because the new system had to bond to older, deteriorated concrete. The floor was prepared through a combination of shot blasting, diamond grinding, joint cleaning, and targeted repairs.
- The main floor area was shot blasted to create a concrete surface profile in the CSP 3 to 5 range.
- Edges, columns, and areas inaccessible to the shot blaster were diamond ground.
- Control joints were cleaned using a concrete saw.
- Key-in cuts were installed around drains, transitions, and selected concrete sections to help terminate and secure the flooring system.
Repairing spalled and damaged concrete
The deteriorated areas required repairs before the new flooring system could be installed. The project team used urethane-cement repair methods, steel-trowel applications, and fast-setting patch material where appropriate for the damage and project schedule.
Repairs were completed around drains, transitions, damaged edges, and larger concrete sections. This step created a more consistent substrate and addressed defects that would otherwise have remained visible or weakened the new floor system.
Dividing the parkade into controlled installation sections
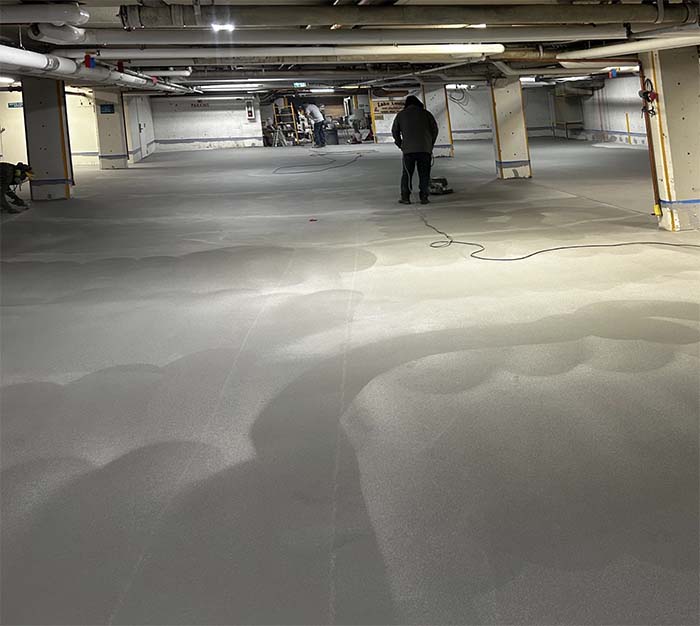
The parkade was divided into three working sections, each no wider than approximately 24 feet. This helped the installation team manage wet edges, transitions, curing, and access within the confined space.
- 3/16-inch Schluter strips were installed to define transitions between coating sections.
- BioCem MF was installed at approximately 42 square feet per kit, consistent with the manufacturer’s listed coverage.
- F-style quartz aggregate was broadcast into the wet material to refusal.
- Control joints were recut to create clean edges, then filled with the specified joint sealant and allowed to cure.
- The two outer sections were completed first.
Applying the final polyaspartic topcoats
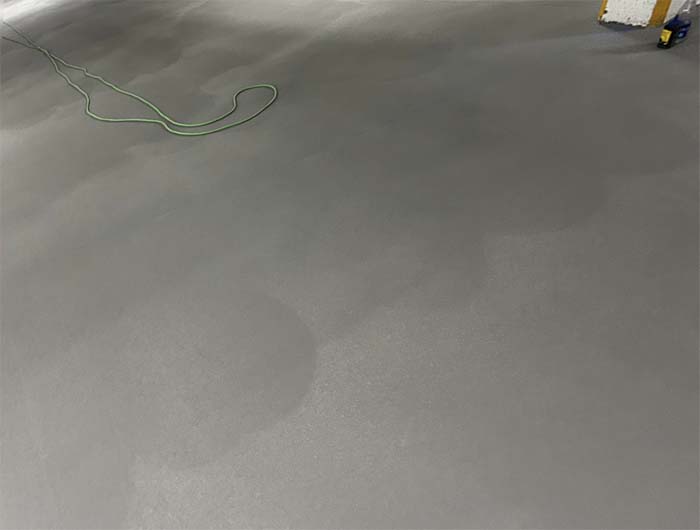
After the excess quartz was removed, the final coating stages were completed in a sequence designed around curing time and the length of each wet edge.
- The Schluter strips were removed and the remaining centre section was completed.
- After curing, the floor was power-broomed and vacuumed to remove loose aggregate.
- The two outer sections received tinted Kinetic 85 polyaspartic so they could be ready for line-marking work the following morning.
- The centre section received tinted Kinetic HS Slow Set in Owl Grey, which provided additional working time for the approximately 24-foot wet edge.
- The different cure profiles helped the crew manage the three sections without compromising the installation sequence.
Parking-line layout and application
Once the coating had cured sufficiently, the revised parking layout was measured and taped. The traffic-yellow lines were applied in three coats to create visible stall markings over the finished floor.
The Completed Banff Parkade Floor
The finished project replaced a heavily deteriorated concrete surface with a multi-layer commercial flooring system designed around the parkade’s actual conditions. The completed floor provided:
- A repaired and consistently prepared substrate
- A seamless polyurethane-concrete resurfacing layer
- Quartz texture for traction and wear resistance
- Polyaspartic topcoats selected for the different working sections
- Fresh line marking for the revised parking layout
- A cleaner, brighter, and more functional parkade environment
This project also demonstrates why commercial concrete coating work should begin with an assessment of the slab, traffic, contaminants, drainage, temperature exposure, downtime, and maintenance needs. The right system may combine several materials rather than relying on one generic coating.
Commercial Floor Coatings for Parkades and High-Traffic Facilities
The Garage Store provides industrial and commercial concrete coating systems for facilities such as parkades, auto-service shops, warehouses, manufacturing spaces, aviation hangars, and other high-use environments.
Every project requires a system selected around the concrete and the way the facility operates. Important considerations can include:
- Surface damage and existing coatings
- Vehicle, forklift, or pedestrian traffic
- Salt, oil, fuel, cleaners, and chemical exposure
- Traction and drainage requirements
- Temperature changes and thermal shock
- Allowable shutdown and return-to-service time
- Line marking, colour, and facility branding
Planning a parkade, shop, warehouse, or commercial concrete floor project? Request a consultation and quote from The Garage Store.